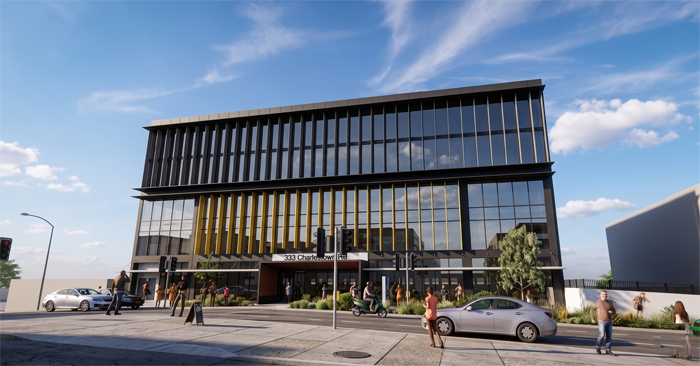
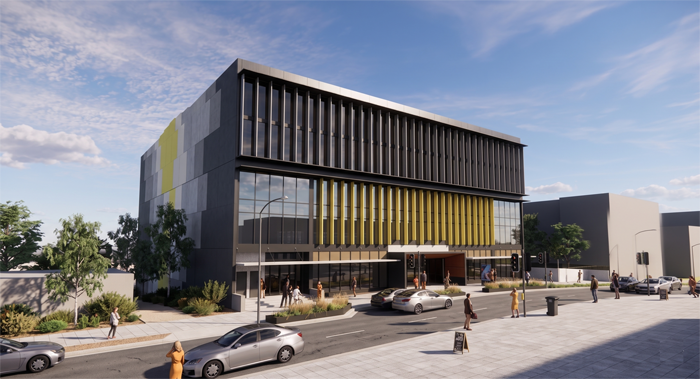
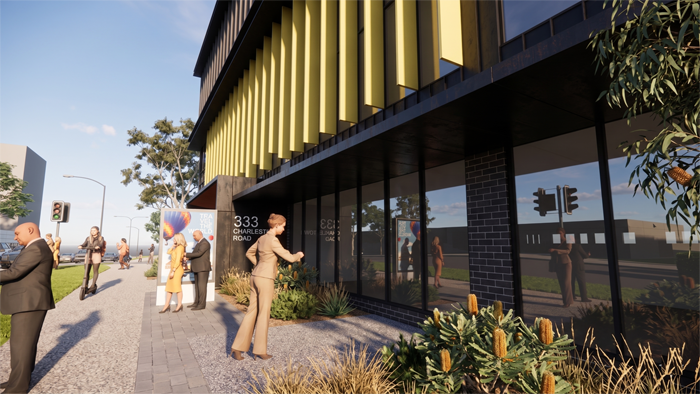
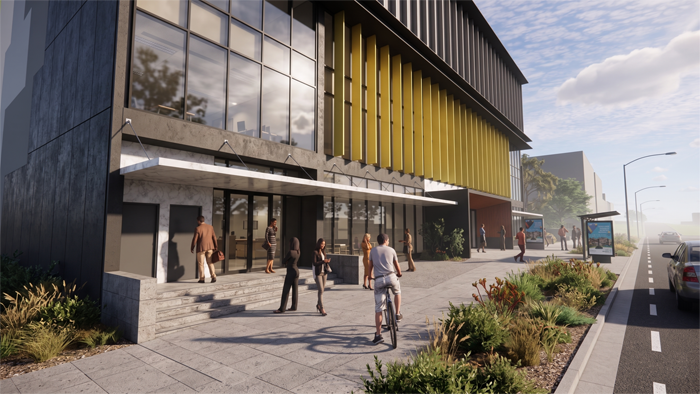
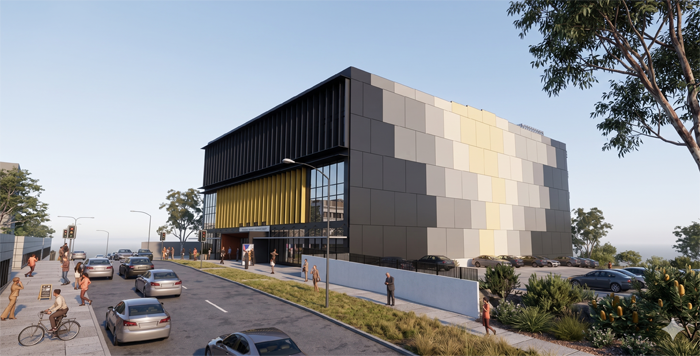
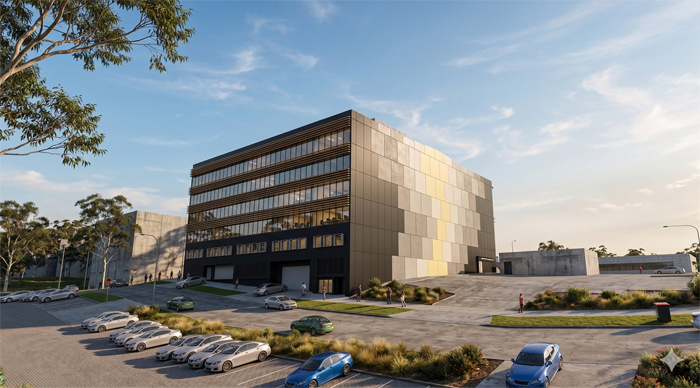
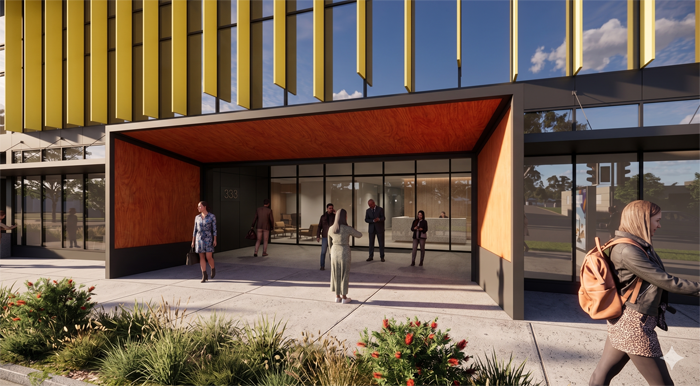
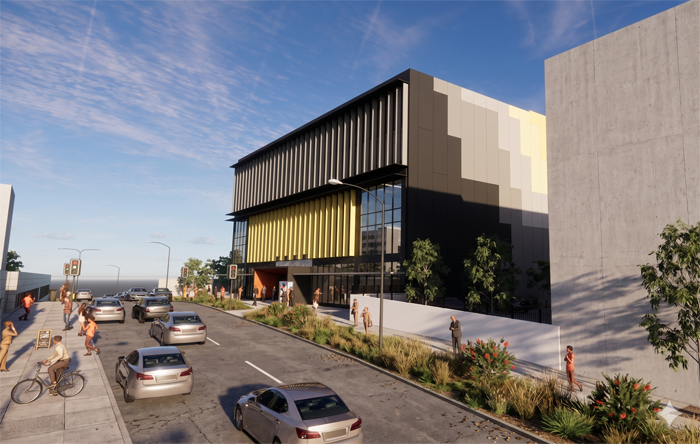
This commercial expansion revitalises an existing office building by retaining its original façade and enhancing it with contemporary decorative elements. The refreshed material palette and vertical screening introduce a modern identity while respecting the building’s established character.
The floor plate has been rationalised through strategic infill, creating clean, efficient layouts that improve planning flexibility and maximise usable area. this streamlined footprint also strengthens façade rhythm and daylight performance.
Upgrades include a new lift core and additional fire isolated stairs to meet current ncc and premium commercial office standards. these improvements elevate accessibility, safety, and overall building performance, delivering a future ready workplace environment.