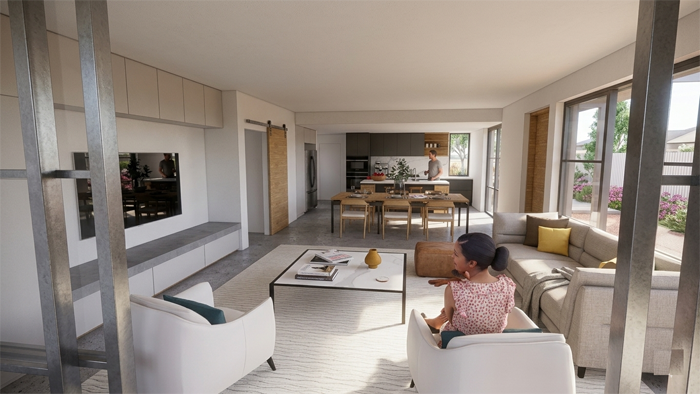
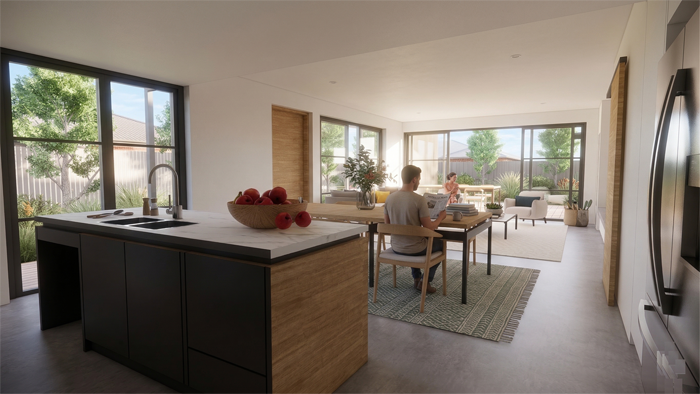
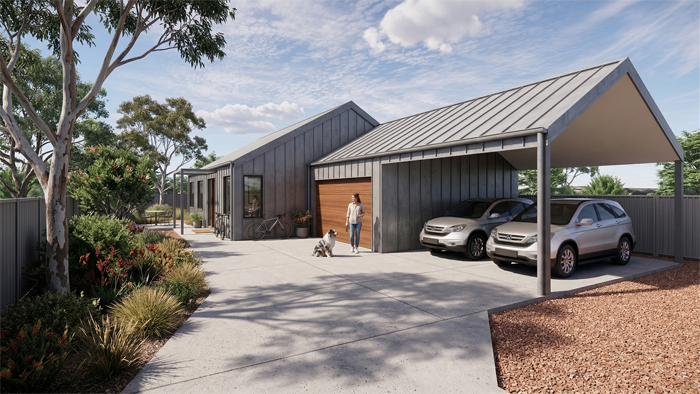
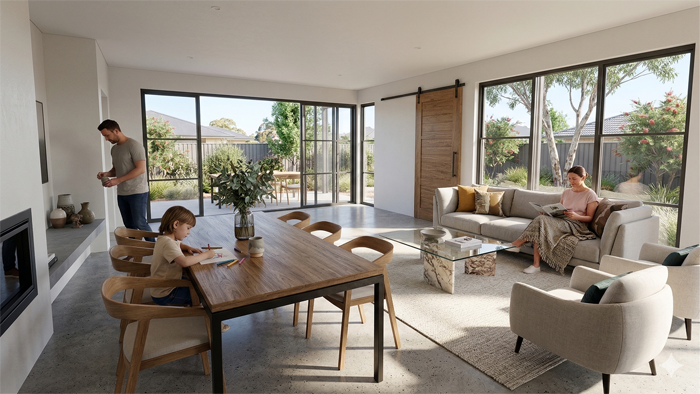
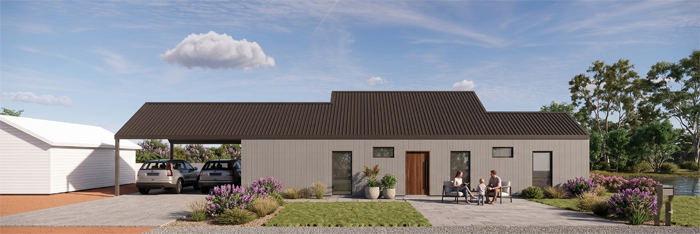
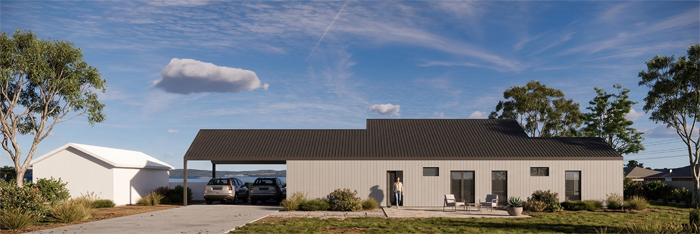
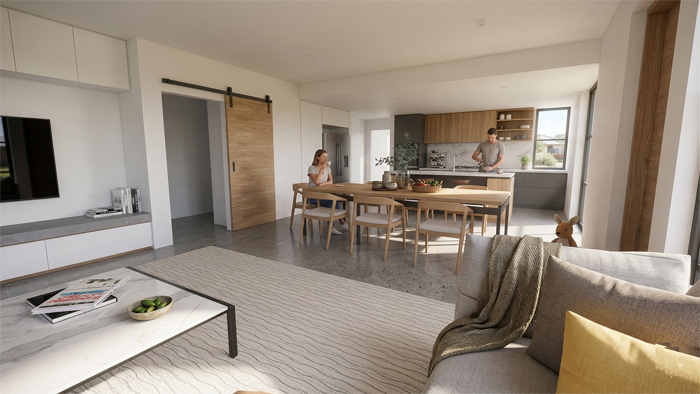
This single storey ‘secondary dwelling’ brings a fresh, modern feel to its queanbeyan setting. with 130sqm of light filled living, the home is designed for easy, everyday comfort.
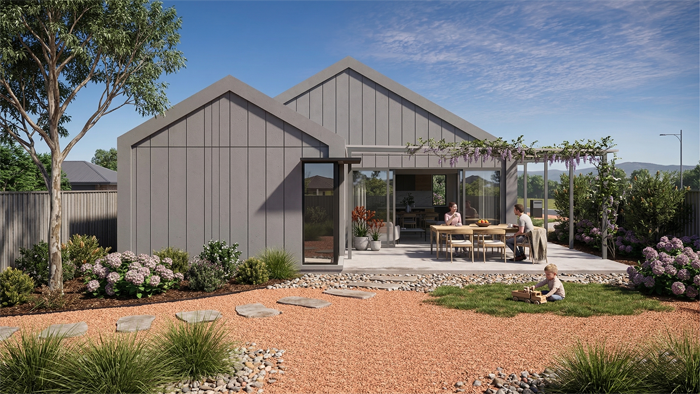
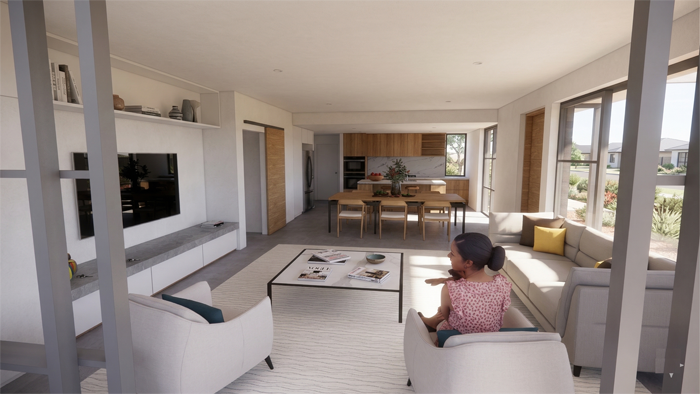
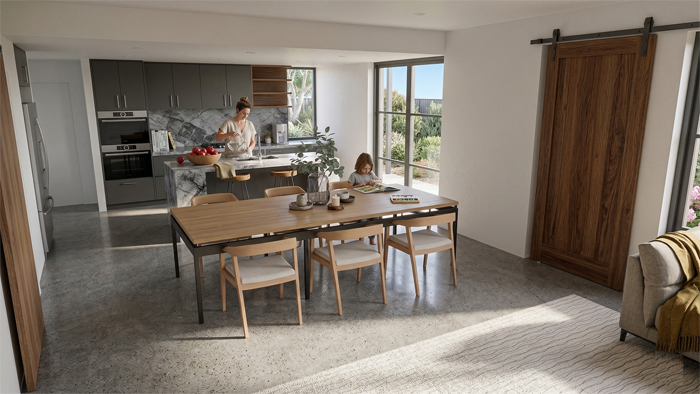
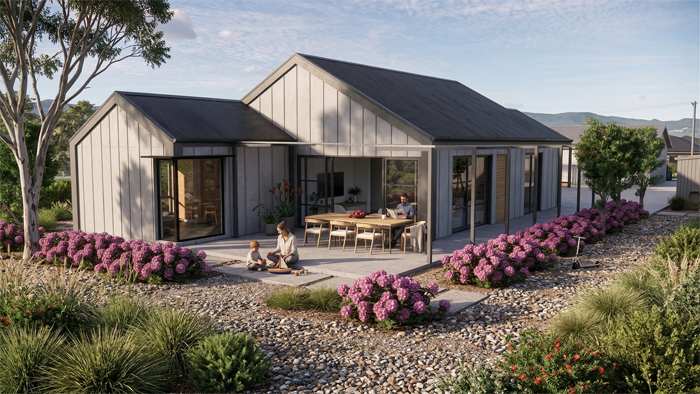
Inside, three bedrooms wrap around a bright open plan living, dining, and kitchen space, all flowing out to the garden for that relaxed indoor–outdoor vibe.
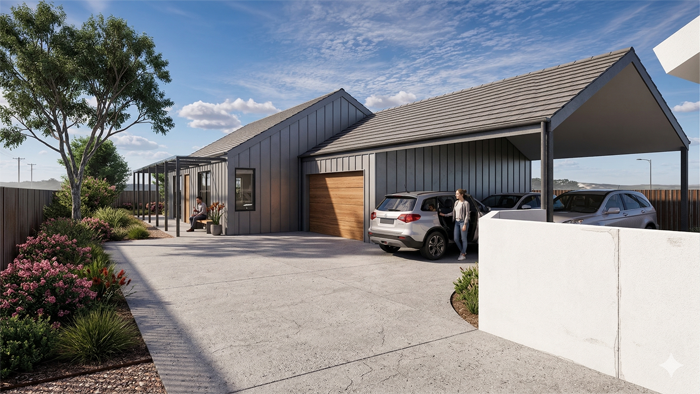
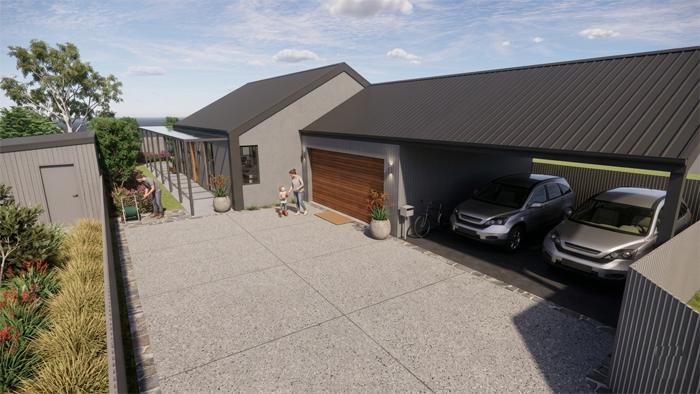
Big windows, simple forms, and warm materials keep everything feeling calm, contemporary, and welcoming. A double garage sits neatly within the façade, giving the home a clean street
presence while keeping storage practical. the overall look is modern, friendly, and perfectly scaled for a secondary dwelling that still feels like a complete home. |